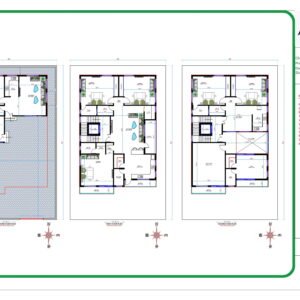
G+2 House Plan
Showing the single result
-
3 Floor House Plan / G+2 Residential Design
Modern G+2 Floor Residential House Plan – 49×79 Ft
Read more
Showing the single result
Thoughtful 2D floor plans, distinctive 3D elevations, dependable structural drawings and functional interiors—designed around your plot, family and lifestyle.
Have a plot or an idea? Share your requirements and let’s plan the right design direction.
Phone: +91 6232497976
Email: info.apnaghardesign@gmail.com
Location: India
© 2026 Apna Ghar Design. All rights reserved.