
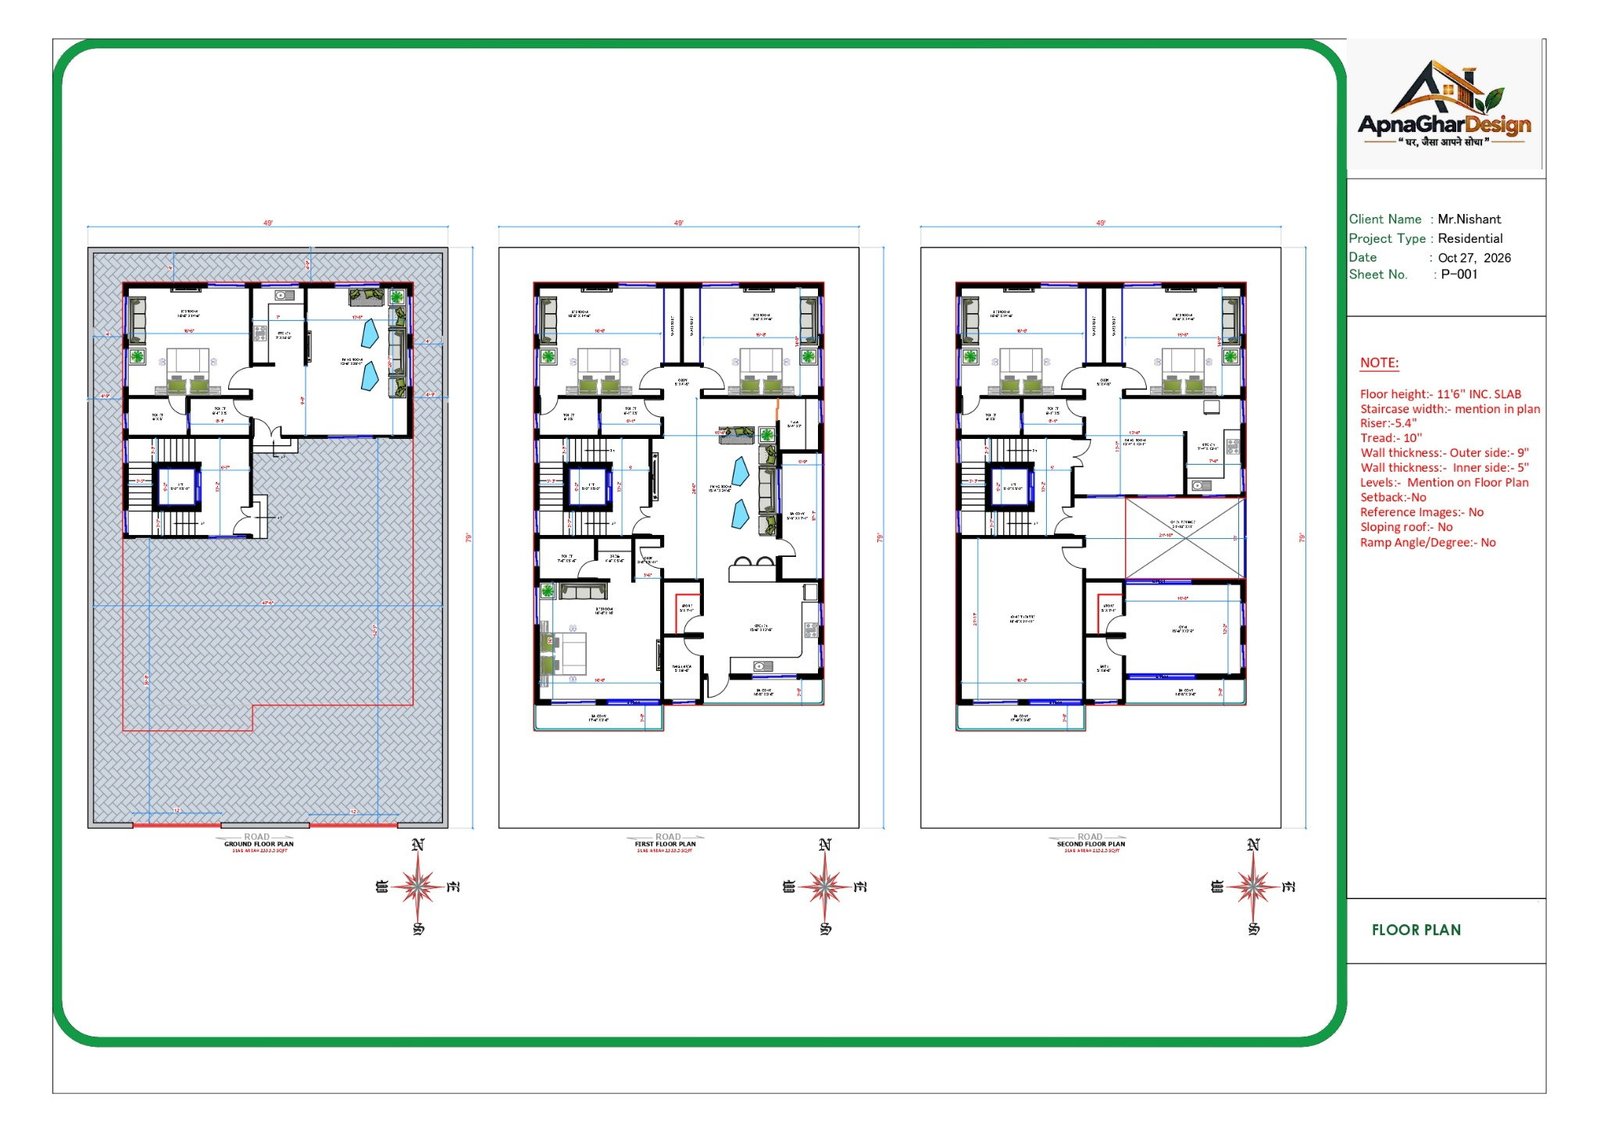
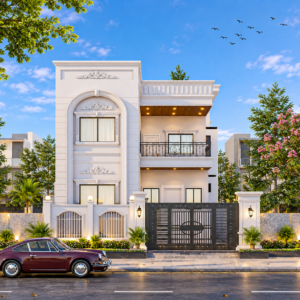
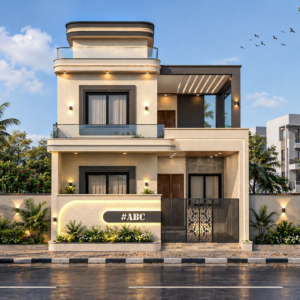
Discover a beautifully planned Modern G+2 Floor Residential House Design by ApnaGharDesign, created to combine functionality, comfort and modern architectural planning.
Designed for a 49 × 79 ft plot, this residential layout features three thoughtfully planned floors — Ground Floor, First Floor and Second Floor. Each floor is designed to utilise available space efficiently while maintaining comfortable living spaces and practical room arrangements.
Key Design Highlights:
- Complete Ground Floor Layout
- Well-planned First Floor Layout
- Functional Second Floor Layout
- Spacious bedroom arrangements
- Comfortable living and dining spaces
- Modern kitchen planning
- Staircase and circulation planning
- Practical room layouts and space utilisation
- Detailed 2D architectural floor plans
- Separate floor-wise planning
Whether you are planning a new family home or looking for inspiration for your dream property, this design offers a practical combination of space planning and modern residential architecture.
Design by ApnaGharDesign
घर, जैसा आपने सोचा।
Reviews
There are no reviews yet.