
Modern Triplex House Floor Plan Design
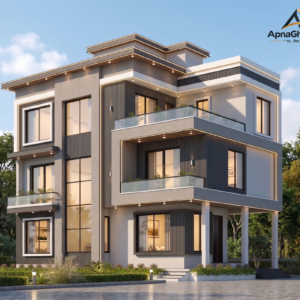
Create your dream home with a thoughtfully planned residential floor plan by ApnaGharDesign. Designed for a 31′-1″ × 49′-2″ plot, this multi-level home layout combines practical space planning, comfortable living areas and modern architectural features to support a contemporary lifestyle.
Project Specifications
- Plot Dimensions: 31′-1″ × 49′-2″
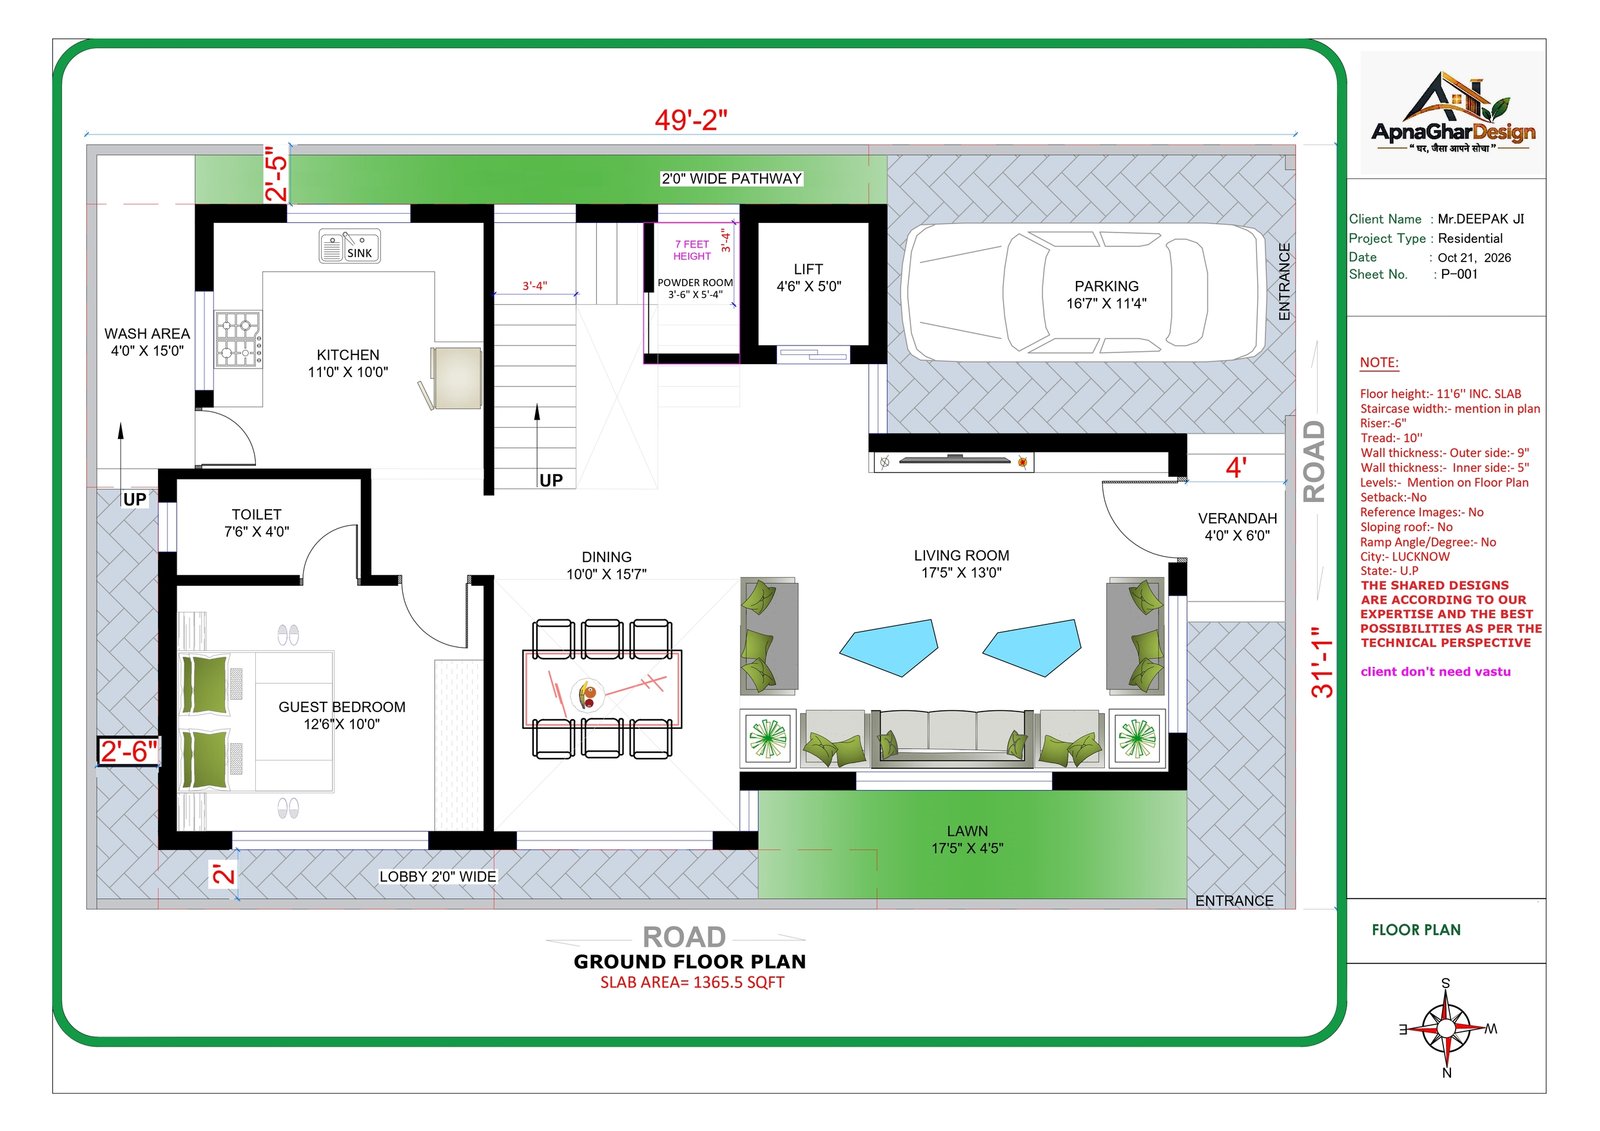
- Ground Floor Slab Area: 1,365.5 sq. ft.
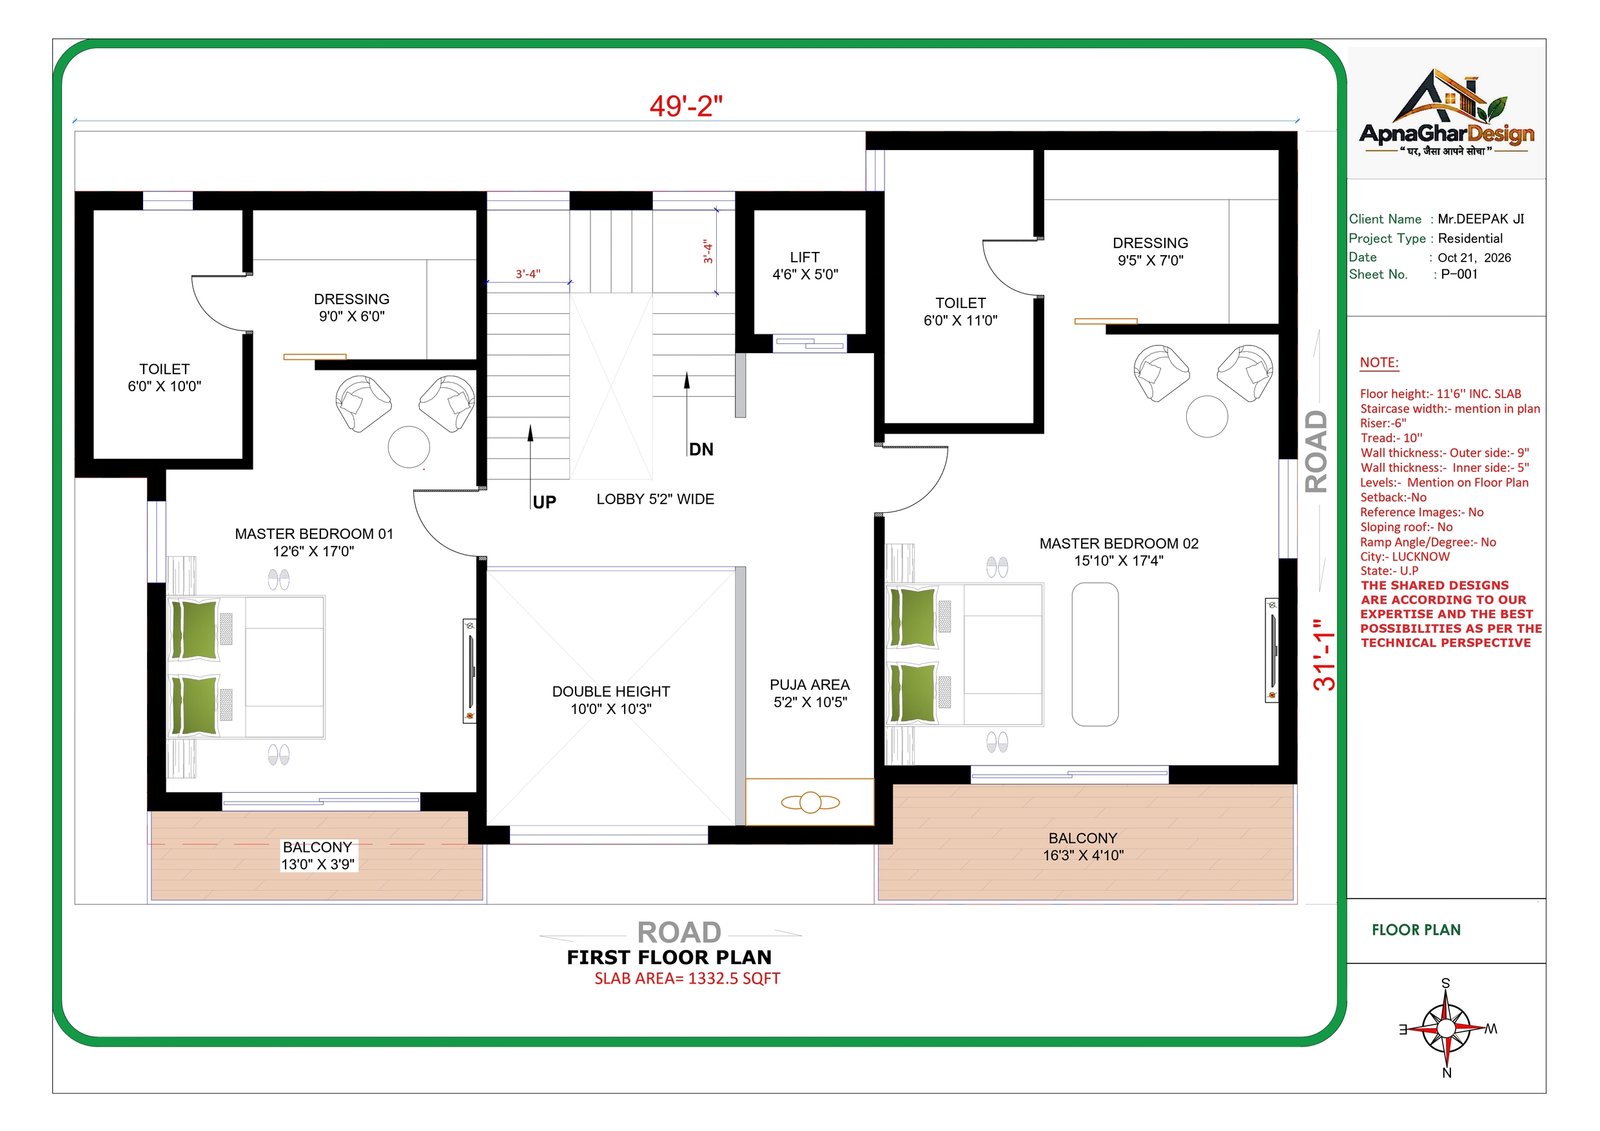
- First Floor Slab Area: 1,332.5 sq. ft.
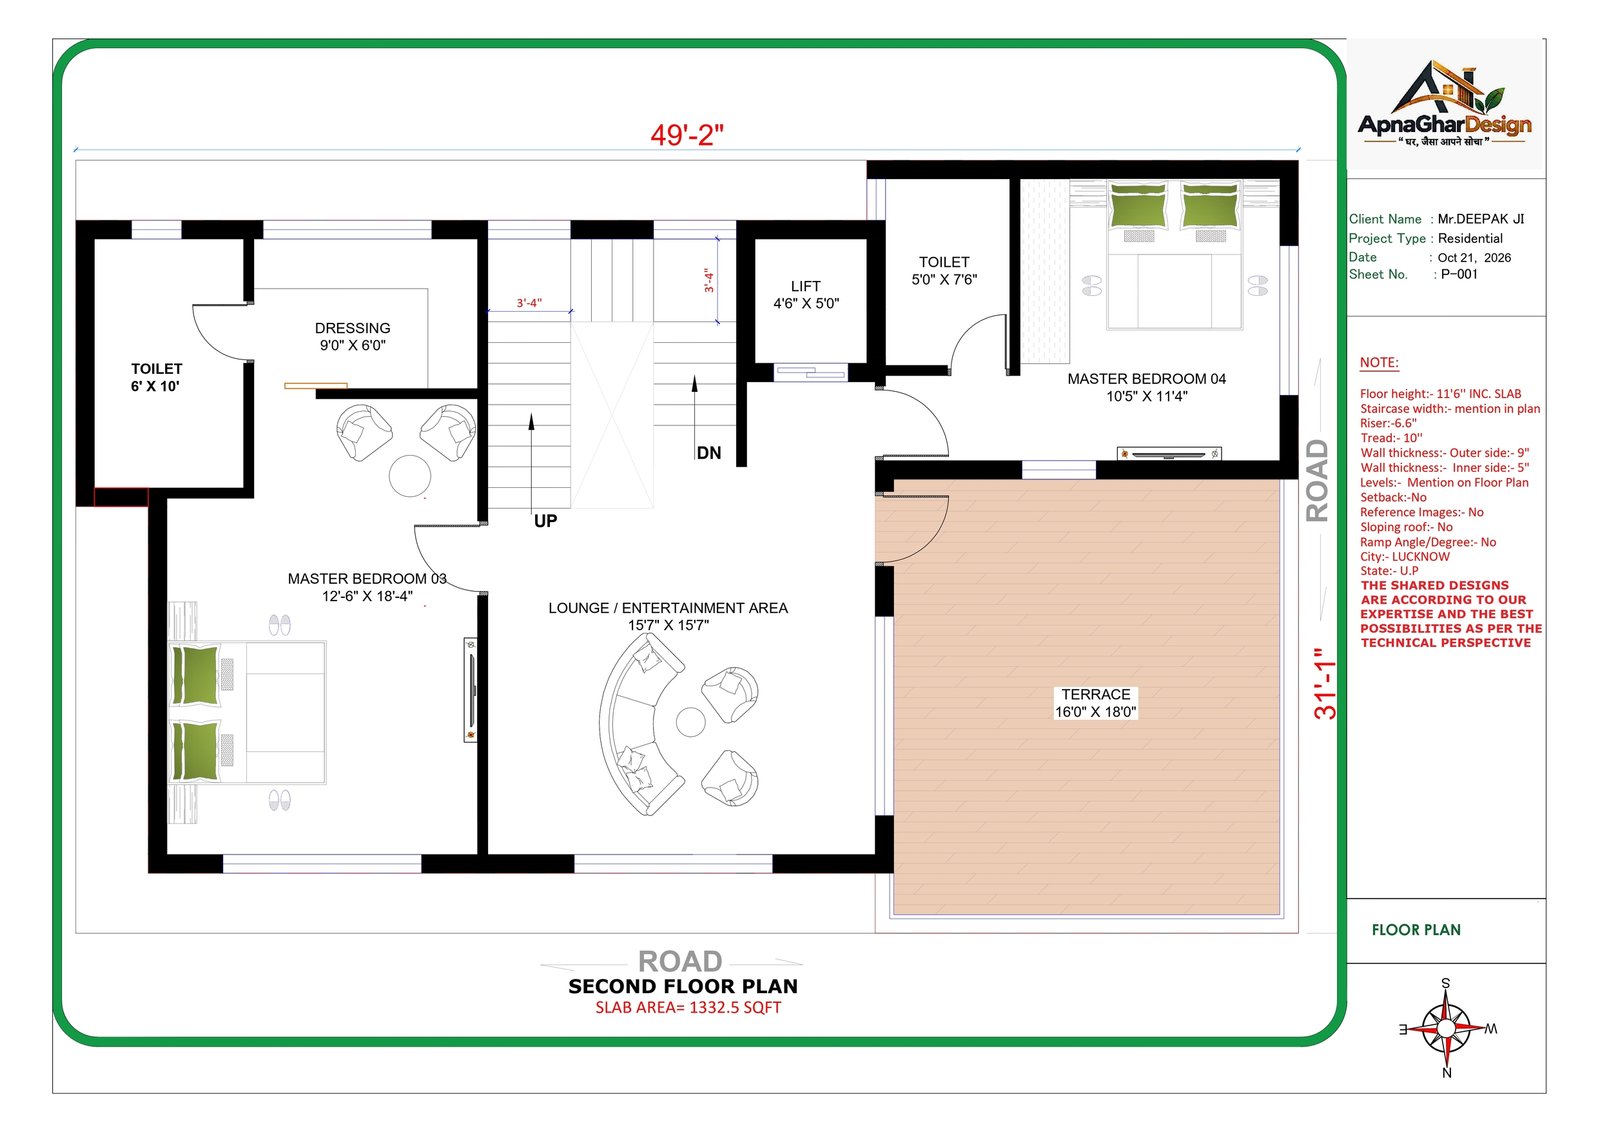
- Second Floor Slab Area: 1,332.5 sq. ft.
- Property Type: Residential
- Design Category: Triplex House Floor Plan
- Design Format: Architectural Floor Plan
Floor-Wise Design Features
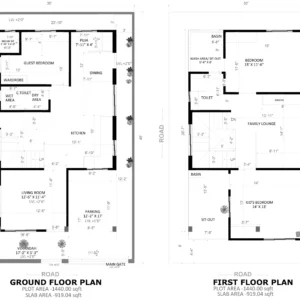
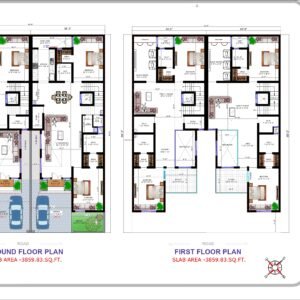
Ground Floor Plan
- Well-planned living room and dining area
- Functional kitchen with a separate wash area
- Guest bedroom with an adjoining toilet
- Dedicated car parking space
- Lawn, verandah and entrance area
- Staircase and lift provision
First Floor Plan
- Two spacious master bedrooms
- Dedicated dressing areas and toilets
- Central lobby for convenient movement
- Double-height space for an open, spacious feel
- Dedicated puja area
- Balconies for added comfort and outdoor access
Second Floor Plan
- Two additional bedrooms as shown in the design
- Lounge and entertainment area
- Dressing area and toilet facilities
- Spacious open terrace for relaxation and outdoor activities
Designed for Comfortable Modern Living
This residential floor plan focuses on efficient space utilization, practical room arrangements and a comfortable connection between different floors. The combination of private bedrooms, shared family spaces, outdoor areas and vertical circulation helps create a balanced home layout.
Whether you are planning a new house or exploring design possibilities for your plot, ApnaGharDesign offers residential planning and architectural design solutions tailored to your requirements.
Our Design Services
- Residential House Planning & Design
- Architectural Floor Plans
- 3D Front Elevation Design
- Interior Design
- Civil & Construction Services
Bring your dream home to life with ApnaGharDesign.
घर, जैसा आपने सोचा 🏡
Website: https://www.apnaghardesign.com
Contact: +91 6232497976
Email: Info.apnaghardesign@gmail.com
Important Note: This design is intended for planning and visualization purposes. Final dimensions, structural drawings, site conditions and applicable local building regulations should be verified by qualified professionals before construction.
Reviews
There are no reviews yet.