

60×80 Feet Modern Duplex House Plan – Ground & First Floor Design
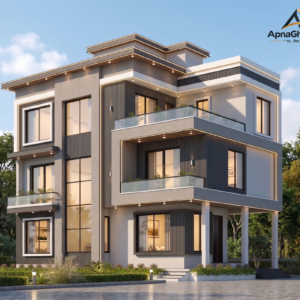
Looking for a spacious and practical house plan for two families? This 60×80 feet modern duplex house design offers a well-planned residential layout with separate living spaces, comfortable bedrooms, entertainment areas, and convenient parking facilities.
Designed with two 30-foot-wide residential sections, this house plan combines modern functionality with comfortable family living.
Key Features of This House Plan
- Plot Size: 60 Feet × 80 Feet
- Total Plot Area: 4,800 Sq. Ft.
- Floors: Ground Floor + First Floor
- House Type: Residential Duplex / Two-Family House
- Layout: Two 30-Foot-Wide Residential Sections
- Bedrooms: Spacious bedrooms on both floors
- Kitchen: Separate kitchen areas on the ground floor
- Living & Dining: Comfortable family gathering spaces
- Home Theatre: Dedicated entertainment spaces on the first floor
- Family Lounge: Spacious seating and relaxation areas
- Parking: Dedicated car parking for both residential sections
- Garden: Front garden spaces
- Staircase: Internal staircase access
- Additional Features: Dressing rooms, attached bathrooms, balconies, utility areas, and storage spaces
Ground Floor Plan
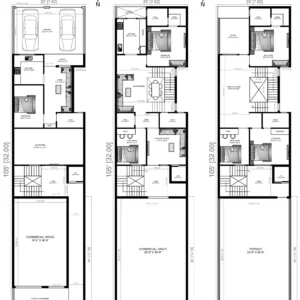
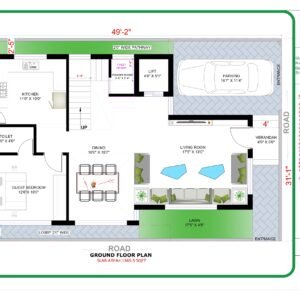
The ground floor is designed for convenient everyday living. Both residential sections include spacious bedrooms, kitchens, living and dining areas, bathrooms, dressing spaces, and storage facilities.
The front portion provides dedicated car parking and garden areas, while the internal layout offers easy movement between rooms.
First Floor Plan
The first floor focuses on privacy, relaxation, and entertainment. It features comfortable bedrooms, family lounges, home theatre spaces, bathrooms, dressing rooms, and open sitting areas.
The thoughtfully arranged layout creates a comfortable environment for family gatherings and personal relaxation.
Why Choose This 60×80 House Plan?
Spacious Family Living: Designed to provide comfortable accommodation for two families.
Smart Space Planning: Practical room placement helps maximize available space.
Modern Lifestyle Features: Dedicated entertainment areas, lounges, and comfortable bedrooms.
Privacy & Comfort: Separate residential sections offer greater independence.
Convenient Parking: Dedicated parking spaces enhance everyday convenience.
Perfect For
- Large and joint families
- Two-family residential homes
- Modern duplex house construction
- Spacious urban residential plots
- Homeowners looking for practical ground and first floor layouts
Get Your Dream Home Design
Explore this professionally planned 60×80 feet house floor plan from Apna Ghar Design and take the first step toward building your dream home.
Note: This floor plan is a conceptual residential design. Final construction drawings, structural details, and local building approvals should be verified by a qualified architect or engineer.

Reviews
There are no reviews yet.