
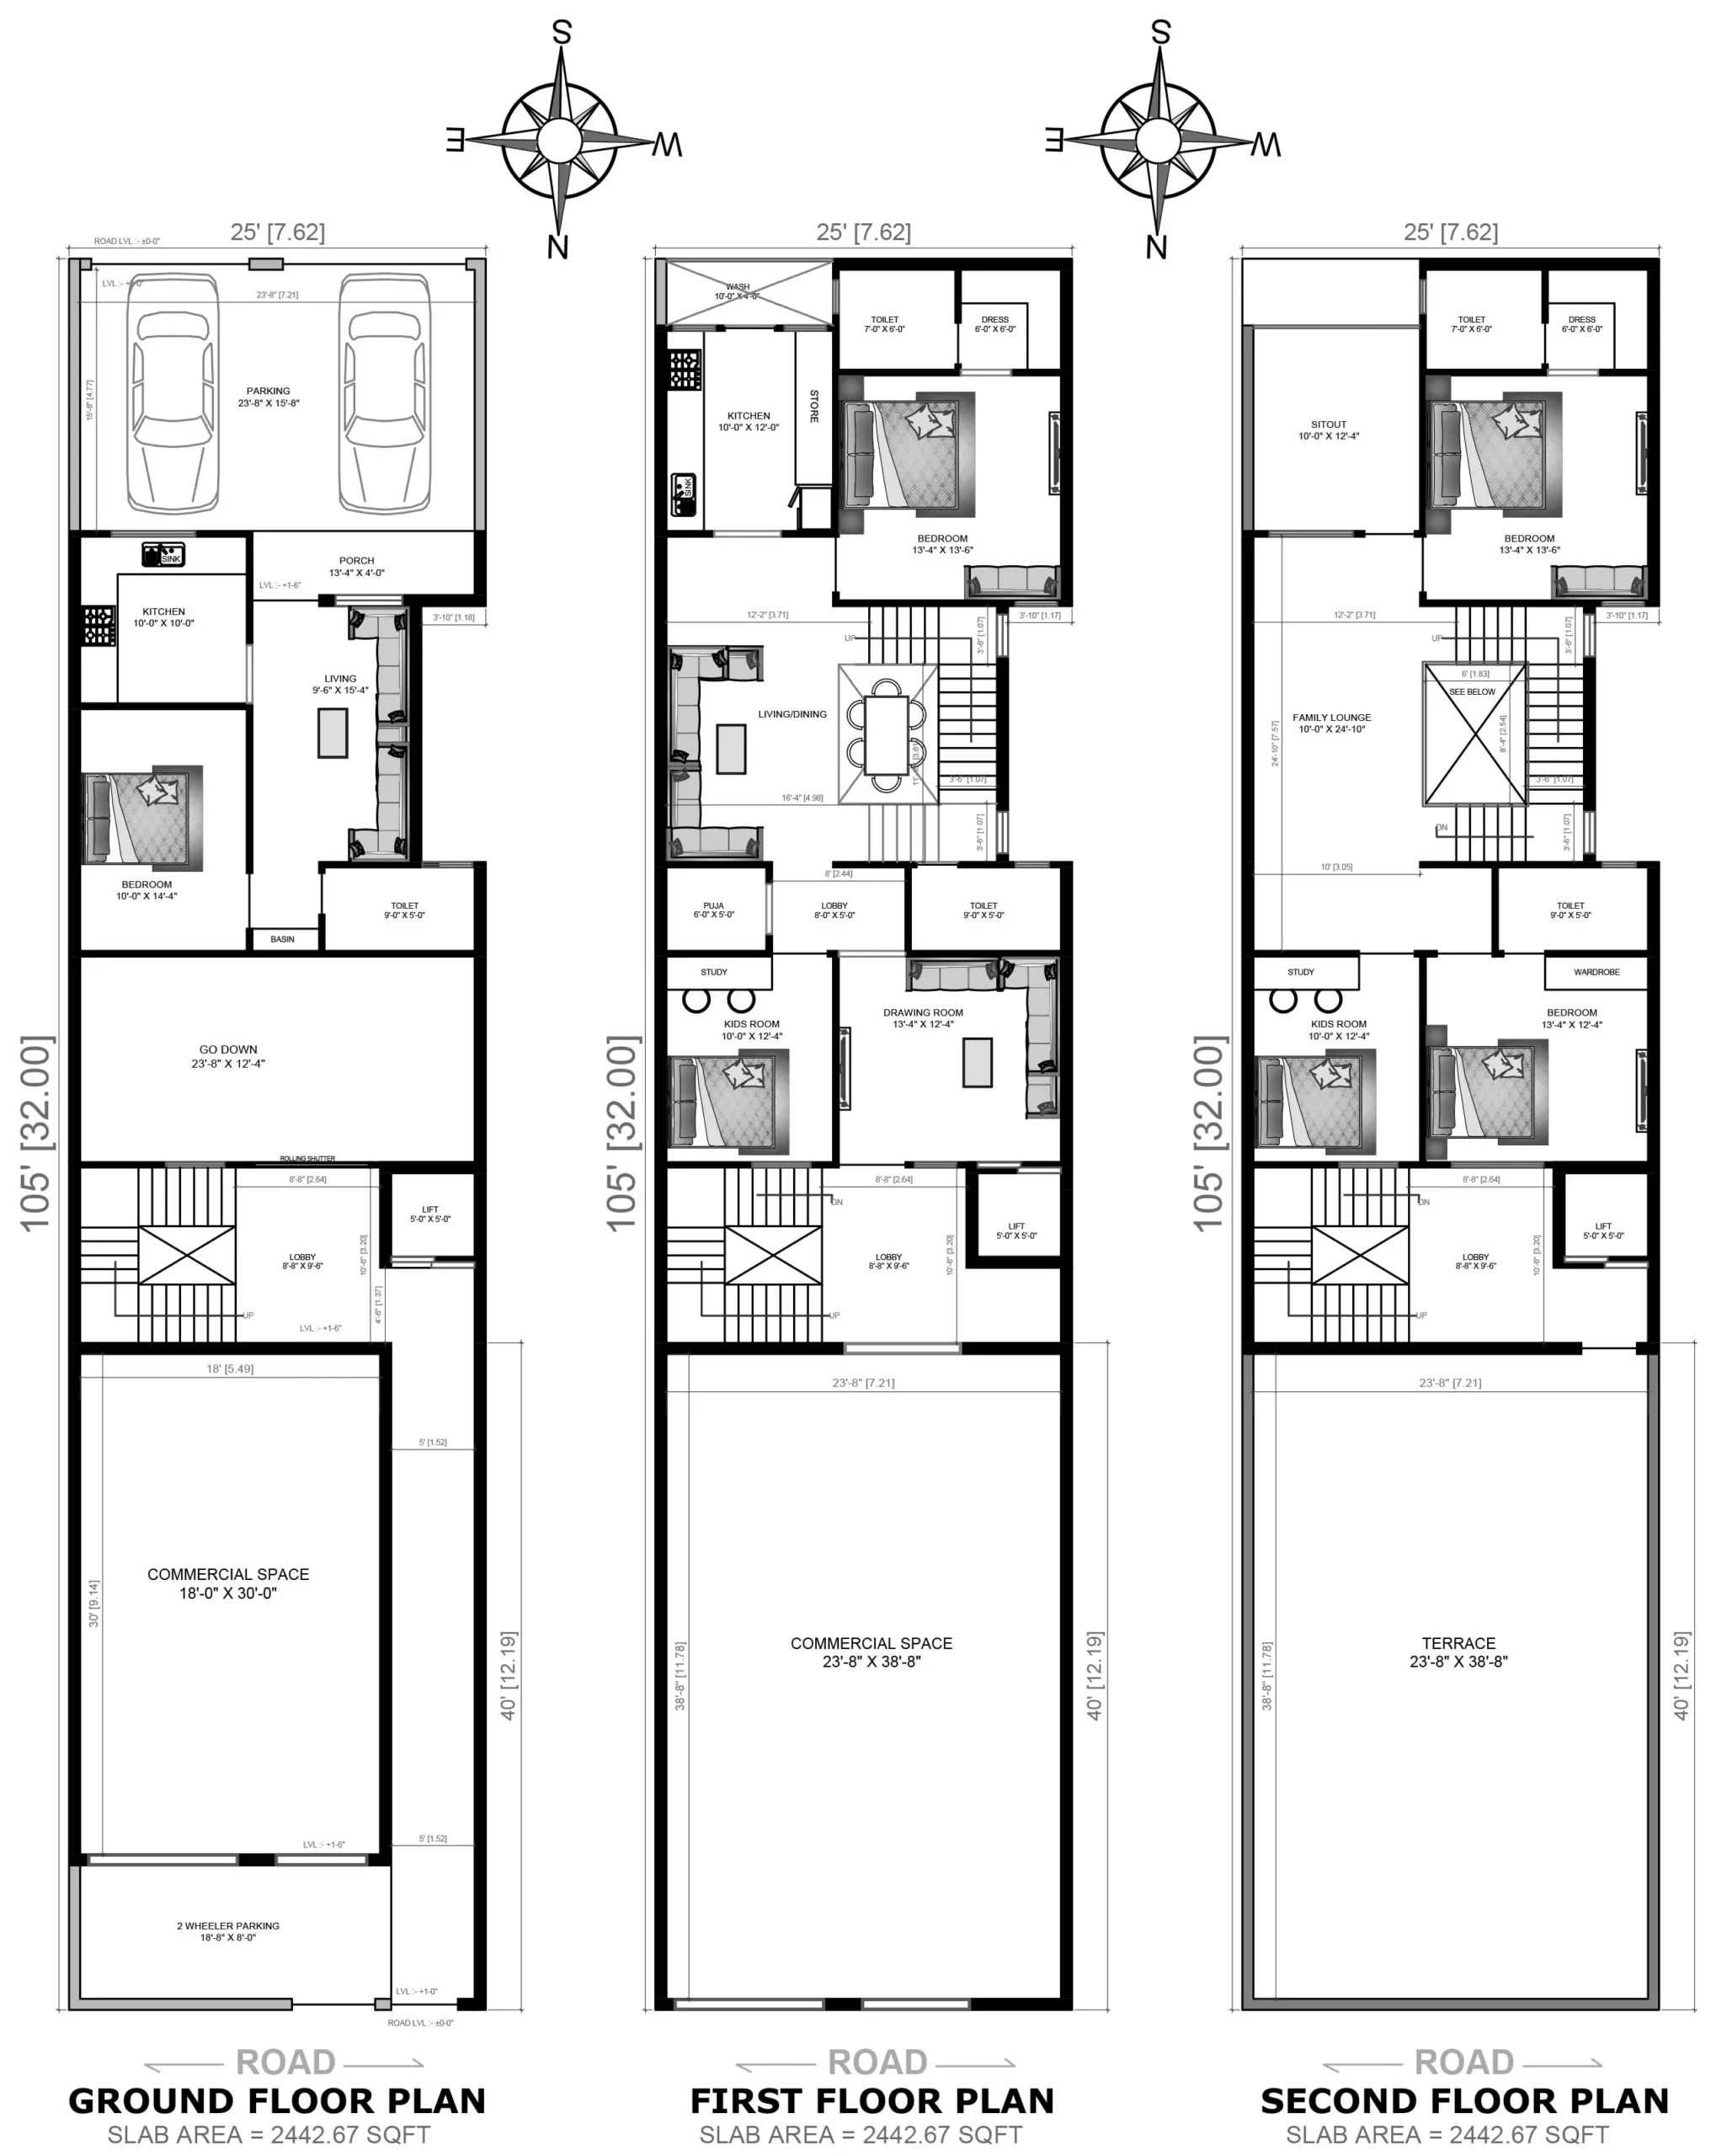
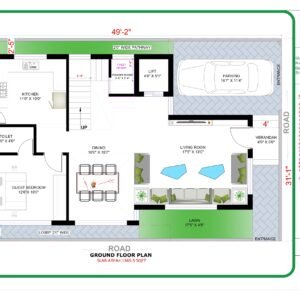
30×48 Feet Modern 3BHK Duplex House Plan with Car Parking
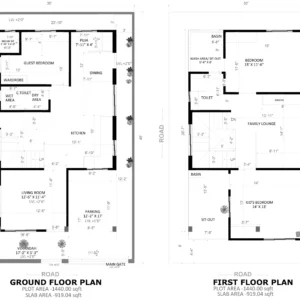
Looking for a practical and modern house plan for a 30×48 feet plot? This 30×48 feet 3BHK duplex house design offers a well-organized layout with spacious living areas, comfortable bedrooms, a dedicated kitchen, family lounge, and convenient car parking.
Designed for modern Indian families, this ground and first floor house plan makes effective use of the available space while maintaining privacy and comfort.
Key Features of This House Plan
- Plot Size: 30 Feet × 48 Feet
- Total Plot Area: 1,440 Sq. Ft.
- Floors: Ground Floor + First Floor
- House Type: Modern 3BHK Duplex House
- Bedrooms: 3 Bedrooms (1 Ground Floor + 2 First Floor)
- Living Room: 12′-6″ × 11′-4″
- Kitchen: 13′-1″ × 10′
- Dining Area: Dedicated Dining Space
- Puja Room: 7′-11″ × 4′
- Car Parking: 12′-2″ × 17′
- Family Lounge: Spacious First Floor Lounge
- Guest Bedroom: 13′ × 10′
- Kids Bedroom: 14′ × 13′
- Additional Features: Verandah, sit-out areas, wash area, bathrooms, and internal staircase
Ground Floor Plan
The ground floor provides a comfortable and functional layout for everyday family living.
Ground Floor Features:
- Guest bedroom – 13′ × 10′
- Living room – 12′-6″ × 11′-4″
- Kitchen – 13′-1″ × 10′
- Dedicated dining area
- Puja room – 7′-11″ × 4′
- Car parking – 12′-2″ × 17′
- Front verandah – 17′-2″ × 5′-3″
- Toilet with separate wet and dry areas
- Internal staircase connecting both floors
The ground floor layout provides easy access to the kitchen, dining area, living room, and guest bedroom. The dedicated car parking and front verandah add convenience to everyday living.
First Floor Plan
The first floor is designed to provide privacy, relaxation, and additional living space for family members.
First Floor Features:
- Bedroom – 15′ × 11′-6″
- Kids bedroom – 14′ × 13′
- Spacious family lounge
- Front sit-out area
- Rear wash area / sit-out
- Toilet facilities
- Internal staircase access
The spacious family lounge offers a comfortable area for entertainment, relaxation, and family gatherings.
Why Choose This 30×48 House Plan?
Smart Space Planning: A practical layout designed to make effective use of a 1,440 sq. ft. plot.
Comfortable 3BHK Layout: Three bedrooms distributed across two floors provide privacy and convenience.
Dedicated Car Parking: A separate parking area makes the home more functional.
Spacious Family Lounge: An additional living space on the first floor for family activities.
Puja Room: A dedicated prayer space suitable for Indian households.
Guest-Friendly Design: A ground-floor guest bedroom provides convenient accommodation for visitors.
Open Sit-Out Spaces: Front and rear sit-out areas enhance the home’s overall functionality.
Ideal For
- Modern Indian families
- 30×48 feet residential plots
- 3BHK duplex house construction
- Families looking for house plans with car parking
- Ground and first floor residential designs
- Homeowners looking for a house plan with a puja room
Build Your Dream Home with Apna Ghar Design
Explore this professionally planned 30×48 feet modern duplex house design from Apna Ghar Design. With three bedrooms, a functional kitchen, spacious living areas, dedicated car parking, and a family lounge, this floor plan provides an excellent starting point for your dream home.
Note: This is a conceptual architectural floor plan. Final construction drawings, structural specifications, setbacks, and local building approvals should be verified by a qualified architect or engineer before construction.

Reviews
There are no reviews yet.