
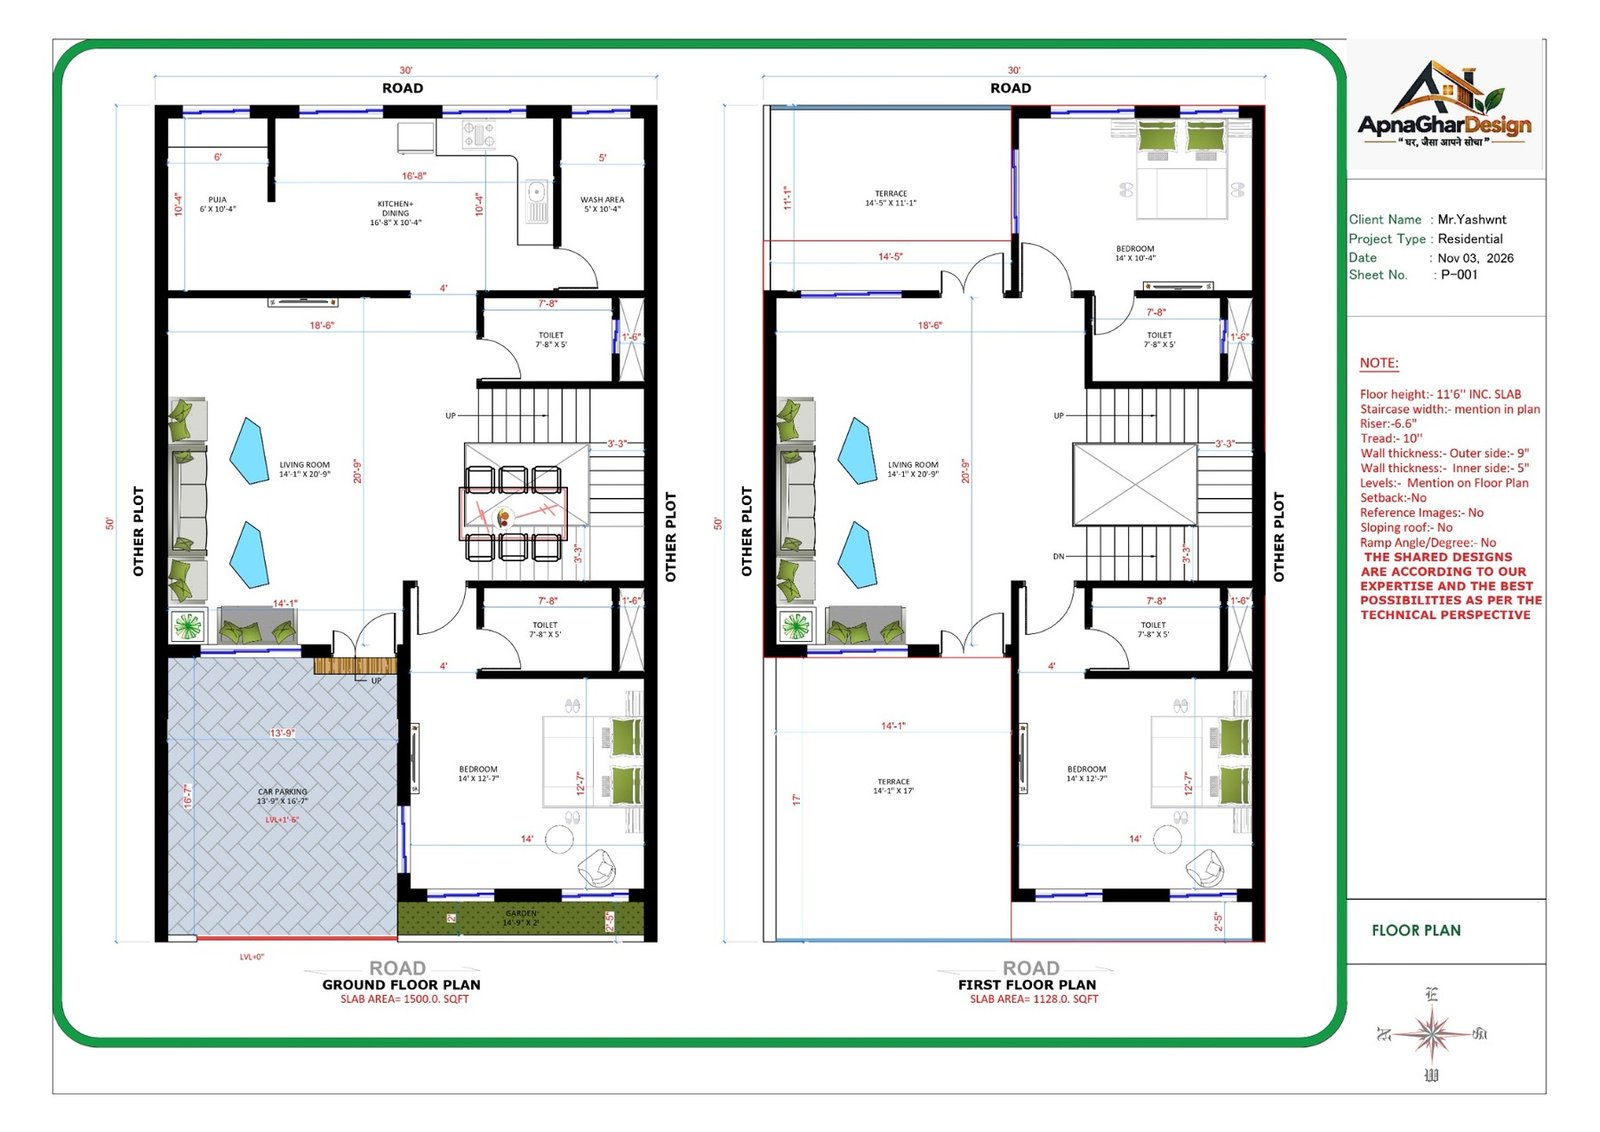
30×50 Modern Duplex House Plan | 3 BHK Residential Floor Plan
Discover a thoughtfully planned modern duplex house design for a 30′ × 50′ residential plot by ApnaGharDesign.
This well-organized residential floor plan features a practical combination of spacious living areas, comfortable bedrooms, functional spaces and open terraces, making it an ideal design for modern family living.
The ground floor is designed with a welcoming living room, a spacious kitchen and dining area, a dedicated pooja space, one comfortable bedroom, wash area, car parking and a small garden area.
The first floor offers two well-planned bedrooms, attached functional spaces, open terrace areas and a thoughtfully arranged layout that enhances privacy and everyday comfort.
GROUND FLOOR FEATURES:
- Spacious Living Room
- Modern Kitchen & Dining Area
- Dedicated Pooja Space
- Comfortable Bedroom
- Functional Toilet & Wash Area
- Dedicated Car Parking
- Beautiful Garden Space
- Staircase & Circulation Planning
FIRST FLOOR FEATURES:
- Two Well-Planned Bedrooms
- Spacious Open Terraces
- Functional Toilet Spaces
- Well-Designed Staircase
- Smart Space Utilization
- Comfortable Private Living Spaces
PROJECT DETAILS:
- Plot Size: 30′ × 50′
- Plot Area: 1,500 Sq. Ft.
- Ground Floor Slab Area: 1,500 Sq. Ft.
- First Floor Slab Area: 1,128 Sq. Ft.
- Design Type: Duplex Residential House
- Configuration: 3 BHK
At ApnaGharDesign, we believe that a great home begins with intelligent planning. Our designs focus on functionality, comfort and efficient space utilization to turn your dream home into reality.
ApnaGharDesign – घर, जैसा आपने सोचा।

Reviews
There are no reviews yet.